Three decades of homeowners, architects, and contractors trusting Caruso's to build it once and build it right.
Fire Rebuild Specialists
Rebuilding the Palisades. Rebuilding Malibu.
If you lost your home in the January 2025 Palisades Fire or the December 2024 Franklin Fire, you are facing the most consequential construction decision of your life. We have spent the last year working with families in your exact position — navigating insurance, Coastal Commission permitting, hillside grading, and the realities of building back better than what was lost.
Pacific Palisades
Palisades Fire Rebuild
From insurance reconciliation through Coastal Commission permits to final walkthrough. Built to exceed WUI fire code, supervised daily by ownership.
We are not a high-volume operation. We take on a limited number of projects each year because supervision, craftsmanship, and the relationships our clients are paying for cannot be outsourced.
i
Luxury Custom Homes
From foundation to final walkthrough. We collaborate with your architect, your designer, and your vision — and we build to a standard most contractors will not quote. Our homes are built for the families who will own them in 2065.
Detached, attached, garage conversions, two-story units across Los Angeles County. Every one fully custom, fully permitted, built to the same standard as our primary residences. We do not do prefab. We do not do shortcuts.
Insurance coordination, permit strategy, WUI-compliant assemblies, Coastal Commission and hillside expertise. We work with families across both fire zones — carefully, code-compliantly, and to a standard that will outlast the next fire season.
There are a lot of contractors in Los Angeles. Very few will still be standing in a decade.
Fewer still have the licensure history, the local relationships, and the family name on the work to make a custom build something you can sleep through.
i
Owner-supervised, every project.
Michael Caruso is on-site or in direct contact with your project lead every single day of construction. You will know his cell phone number. You will use it.
ii
Architect-flexible. Design in-house.
Bring your own architect, or work with one we trust — we collaborate with both. Our in-house design team handles 3D renderings, finish selection, and sourcing for everything you'll touch in your home, with no markups on materials passed through our team.
iii
Honest pre-construction.
We tell you what your project will actually cost — including the line items most contractors leave out of their first quote. If your budget and your scope are mismatched, we will tell you. That conversation is free.
iv
We finish what we start.
Sixteen years of spotless CSLB licensure. Family-owned for three generations. We are not going anywhere mid-project.
Recent Work
A selection of recent homes.
Private tours of completed and in-progress projects can be arranged by appointment.
Encino, California2025
Encino Development
Fully custom new construction · Contemporary architecture
Hermosa Beach2024
The Coastal Custom
Fully custom new build · Coastal architecture
Old Topanga, California2024
The Topanga Teardown
Full remodel · Down to bare studs · New roof, kitchen, baths, floors
Calabasas, California2024
The Calabasas Custom
New construction custom home · Hillside lot · Modern architecture
Whether you are rebuilding after the fires, planning a ground-up custom home, or evaluating an ADU on your property, we will give you an honest assessment at no cost and no obligation.
If you lost your home in the January 2025 Palisades Fire or the December 2024 Franklin Fire in Malibu, you are not just choosing a contractor. You are choosing the family that will spend the next 12 to 18+ months inside the most painful financial and emotional decision of your life. We have been building custom homes in Southern California for thirty-eight years, and we know how to do this carefully.
Most homeowners we meet were told their rebuild would happen on a faster timeline than what is realistic. We will give you a real timeline for your specific lot in the first meeting — based on your property, your scope, and the actual permit pathway available to you.
These figures are drawn from public sources and are subject to change as agencies update their data. We make no guarantees as to their current accuracy. Please verify directly with the sources provided.
What to Expect
What rebuilding actually involves.
If this is your first time building a custom home, the process is unlike anything you have managed before. Here is what to expect, in the order it will happen — for both Palisades and Malibu rebuilds.
i.
Insurance reconciliation
Before anything is built, your insurance settlement has to align with what your rebuild will actually cost. Most policies were written before construction costs in the Palisades and Malibu doubled. We prepare itemized scope-of-work documentation that reflects the true replacement cost of your home — including upgraded materials, code-mandated changes, and labor premiums that did not exist when your policy was issued.
ii.
Like-for-like vs. modified rebuild
A like-for-like rebuild qualifies for the fastest permit track and most permit fees have been waived for owners who held property before the fires. A modified rebuild that changes footprint or adds square footage is fully possible and often the right decision — but it adds permit time. We walk you through the trade-off with cost and timeline implications for both paths.
iii.
Permit strategy
Palisades rebuilds are permitted through LADBS, with the Standard Plan Pilot Program offering pre-approved single-family designs that can dramatically shorten plan check. Malibu rebuilds are permitted through the City of Malibu, with parallel fee waivers and an active Rebuild Center. We assess your lot's eligibility on day one and choose the fastest legitimate path.
iv.
Coastal Commission and hillside review
If your lot sits in the Coastal Zone, on a slope, or in a hillside grading area, your rebuild will require additional review. We have built in these conditions across Los Angeles for decades. We coordinate with licensed geotechnical engineers, civil engineers, and the relevant agencies so your project does not stall in review.
v.
Construction
Michael Caruso is on-site or in direct daily contact with your project lead from groundbreaking through final walkthrough. You will get weekly progress reports with photos. You will have a single point of contact who knows the status of every trade on your job.
vi.
Handover & warranty
Full system documentation, finish-care guides, and a one-year warranty on workmanship. We do not disappear when the keys are handed over.
Resilient Construction
Built for the next fire, not the last one.
Every home we rebuild meets — and in most cases exceeds — California's Wildland-Urban Interface (WUI) building code.
That includes:
Class A fire-rated roofing
Ignition-resistant or non-combustible siding
Ember-resistant attic and foundation venting
Tempered glazing on exposed elevations
Defensible-space landscape coordination
Code-compliant solar and EV-ready electrical service
Upgraded structural assemblies for seismic and fire resistance
None of these are optional in 2026. The question is whether your contractor builds to the minimum code or builds something that will still be standing in 2065. We build the second kind.
Pacific Palisades
The Palisades rebuild, specifically.
The Palisades Fire of January 2025 destroyed approximately 6,800 structures. The rebuild market is the single largest residential construction effort in California in decades. Here is what makes the Palisades different.
LADBS permitting
Palisades rebuilds are permitted through the Los Angeles Department of Building and Safety. Like-for-like rebuilds on the City's expedited track currently run 4 to 7 months from application to permit issuance — faster than the pre-fire standard.
Mayor Bass fee waivers
For owners who held property before January 7, 2025, most permit and plan check fees have been waived under Emergency Executive Order. We confirm your eligibility on day one and apply every waiver that applies.
Standard Plan Pilot Program
A library of pre-approved single-family home designs that can dramatically shorten plan check. Some lots qualify; many don't. We assess yours and choose the fastest legitimate path.
Coastal Commission
Properties in the Coastal Zone require additional review that adds time and complexity. We have built within Coastal jurisdiction before and know which submittal mistakes trigger automatic delays.
Malibu
The Malibu rebuild, specifically.
Malibu is one of the most regulated places to build in California — and one of the most rewarding. The city's permitting framework, layered with Coastal Commission jurisdiction, hillside grading review, and the most stringent WUI fire code in the state, makes this a market where the cheapest contractor is almost always the most expensive contractor by the time the project finishes.
As of early 2026, the City of Malibu has issued approximately 67 building permits in the Franklin Fire zone, with single-family permits clearing weekly and the Rebuild Center averaging 45 appointments per week. Permits are moving — but only for projects whose contractors know how to navigate the system.
What makes a Malibu rebuild different
Coastal Commission jurisdiction. Most properties west of PCH and many properties on the inland side fall within Coastal Commission jurisdiction. Coastal development permits add complexity, time, and cost — but they are navigable when you know the process.
Hillside and slope conditions. Many Malibu lots involve significant slope, requiring geotechnical reports, retaining wall engineering, and grading permits independent of the building permit. We coordinate the entire engineering team from day one so reports do not conflict — a single contradiction between your geotech and your structural engineer can cost three months in plan check.
WUI fire code, properly enforced. Malibu's WUI code is among the strictest in California. The difference between a contractor who treats these requirements as a checklist and one who treats them as the design baseline shows up the next time a fire moves through your canyon.
Septic, water, and infrastructure. Many Malibu properties operate on septic systems and well water rather than municipal infrastructure. A rebuild often requires septic system evaluation or full replacement under current health code, plus careful coordination with County Public Works. We handle this assessment as part of pre-construction, not as a surprise change order in month four.
PCH and access. Material delivery, subcontractor scheduling, and access during construction in Malibu have to be planned around PCH realities. We build that scheduling into the project from the start.
Eligibility
If you lost your home in the Franklin or Palisades Fire, you are eligible for the City of Malibu's expedited fire-rebuild permit process and, in most cases, fee waivers for primary residences impacted by the fires. We identify your eligibility on the first day of pre-construction and apply every waiver that applies to your project.
The first conversation is on us.
No cost. No obligation. We will look at your lot, look at your insurance settlement, look at your timeline, and tell you honestly what we think — even if we are not the right fit for your project.
We have spent thirty-eight years building custom homes across Southern California's most demanding addresses. Our work, our subcontractor relationships, and our understanding of local permitting are concentrated in the communities below — the places where homes are not just built, but expected to belong.
Greater Los Angeles · Westside
The Westside.
The Westside is where most of our work lives. Each of these neighborhoods has its own architectural language, its own permitting personality, and its own expectations of what a custom home should be. We have built across all of them.
Beverly Hills & the Beverly Hills Post Office
The City of Beverly Hills permitting process is among the most rigorous in California, with strict design review for visible elevations and detailed enforcement of the Hillside Ordinance. We have navigated both Beverly Hills proper and the BHPO area, including hillside lots with significant grading and view-protection requirements.
Bel Air & Holmby Hills
Estate-scale construction on hillside lots, often with extensive site work, structural reinforcement, and coordination with private roads, neighbor easements, and view corridors. We are familiar with the design review boards and the unwritten standards these neighborhoods enforce.
Brentwood
From the flats to the canyons. Brentwood's mix of architectural styles — from Spanish revival to contemporary — and its layered permitting (City of LA, hillside compliance, sometimes Coastal-adjacent overlays) make it one of the most varied markets we work in.
Pacific Palisades
We have built in the Palisades for decades, and we are deeply involved in the post-fire rebuild effort. See our Fire Rebuilds page for the specifics of post-Palisades-Fire construction, or contact us about new custom builds on standing lots.
Santa Monica
The City of Santa Monica's planning process is among the most environmentally rigorous in the region, with strict requirements around density, sustainability, and historic preservation in certain districts. Coastal-adjacent properties add Coastal Commission considerations on top.
Malibu
From PCH-fronting lots to canyon hillside properties. Coastal Commission jurisdiction, hillside grading, septic and well infrastructure, and the strictest WUI fire code in California. We have built within the City of Malibu's framework for years and are actively rebuilding after the Franklin and Palisades Fires — see our Fire Rebuilds page.
Greater Los Angeles · Hillside & Foothills
The foothills.
Pasadena, San Marino & La Cañada Flintridge
Old-money neighborhoods with deep architectural traditions — Craftsman, Tudor, Spanish, Mid-Century — and design review boards that take those traditions seriously. We have built ground-up custom homes and major remodels in all three, often in coordination with historic preservation requirements.
Hancock Park & the Hollywood Hills
Hancock Park's HPOZ (Historic Preservation Overlay Zone) requires careful design review for visible exterior changes. The Hollywood Hills bring hillside grading, view corridors, and infrastructure complications. Different worlds, both familiar to us.
Toluca Lake, Studio City & Burbank Foothills
Our home base. These are the neighborhoods where we have the deepest local relationships — with city building departments, with subcontractors, and with the families we have worked for over the years.
Encino, Sherman Oaks & the Hidden Hills perimeter
Estate construction on larger lots, often involving private security coordination, gated-community approval processes, and the equestrian zoning that defines parts of the area. We work within these constraints regularly.
Beyond Los Angeles County
Ventura County & select projects further afield.
We take on a limited number of projects in Ventura County each year, primarily in coastal communities and the surrounding hillsides. For projects outside our primary service area, we evaluate on a case-by-case basis — the question is always whether we can supervise the project to the standard our clients are paying for.
If your property is in Southern California and you want to know whether we are the right fit, ask us. The first conversation is free, and we will tell you honestly — including if we are not.
Where are you building?
Tell us about your lot and your project. We will tell you whether we are the right team for it.
A custom home is the most consequential thing most people will ever build. The decision of who builds it should be made on evidence, not marketing. Below is the evidence.
Our Process
There are seven things every contractor claims. Here are the four we live by.
i.
Discovery
Before we quote anything, we sit down with you and your architect — at your lot, when possible. We look at the site. We look at the plans. We look at the realistic scope of what you want, and we tell you honestly what we think it will cost. The first meeting is free, and you are not committing to anything.
ii.
Pre-construction
This is where most projects succeed or fail, and where most contractors do the least work. We put detailed effort into engineering coordination, permit strategy, subcontractor selection, and line-item budgeting before you sign the construction contract. The goal is that the budget you approve is the budget you actually pay — without the surprise change orders that derail most custom builds.
iii.
Construction
Michael Caruso supervises every project we take on. Daily on-site presence. Weekly written progress reports with photos. A single point of contact through our office concierge so you are never guessing who to call. We do not over-extend the company by taking on more work than we can supervise to this standard.
iv.
Handover & warranty
Full system documentation. Finish-care guides for every material in the home. A one-year warranty on workmanship. We answer the phone in year three the same way we did in week one.
Where We Build
Where we build.
We focus on Los Angeles and Ventura counties, with deep experience in:
Pacific Palisades
Malibu
Brentwood
Beverly Hills and the Beverly Hills Post Office
Pasadena, San Marino, and La Cañada Flintridge
Hancock Park and the Hollywood Hills
Toluca Lake, Studio City, and the Burbank foothills
Encino, Sherman Oaks, and the Hidden Hills perimeter
Design & selections, handled in-house.
Architecture is collaborative — we bring your architect or refer you to one of our vetted licensed firms. The interior side is where our in-house design team takes over.
3D photorealistic renderings before a single wall goes up. Finish selection guidance for every material in your home — flooring, cabinetry, countertops, tile, paint. Product sourcing for everything you'll touch — faucets, fixtures, towel bars, hardware, lighting, appliances. Our team helps you find pieces that fit your aesthetic and your budget, and we pass them through at our cost. No markups on materials or fixtures sourced through us.
This matters more than most clients realize. A typical custom home involves 200+ individual material and fixture decisions. Most builders push that workload onto the homeowner or onto a separate interior designer billing by the hour. We absorb it as part of our service, because the quality of those decisions determines whether the finished home actually feels like the renderings.
What our work costs.
We are not the cheapest custom builder in Los Angeles. We are also not the most expensive. What we are is the contractor whose actual finished cost is closest to the contract you signed at the beginning.
Most of our custom homes start at $1.5M and run through $15M+. Our pre-construction process tells you within the first three meetings whether your scope and your budget align — before you have spent serious money on architectural development.
If your budget and your scope do not align, we will tell you. That conversation costs you nothing.
Detached units, attached additions, garage conversions, and two-story ADUs across Los Angeles County. Every one designed to your lot, your needs, and the same standard as our primary residences. We don't do prefab. We don't do shortcuts.
Most ADU contractors are selling you a kit. We build yours from scratch — to your lot, your existing home, your needs, and the local code.
The price difference between a real custom ADU and a prefab unit is smaller than you have been told. The difference in finished quality, neighborhood compatibility, and resale value is enormous.
i
Detached ADUs
Stand-alone structures up to 1,200 square feet, including two-story options where lot setbacks allow. Designed to complement — not compete with — the architecture of your main house.
ii
Attached ADUs
Additions that share a wall with the existing home, often the most cost-effective path when your floor plan supports it.
iii
Garage Conversions
Converting an existing garage to a permitted ADU is fast, code-friendly under current state law, and often the highest-ROI option for owners who don't need additional parking.
The Qualification Assessment
Start with a Qualification Assessment.
Most ADU clients we meet have been quoted by another contractor first — and the quote left out things that turn into change orders later.
Before you sign anything with anyone, we offer a Qualification Assessment that gives you a complete picture of what your ADU will actually cost on your specific lot. The Assessment includes:
Site plan mapping existing utilities and routes to the proposed ADU location
Evaluation of your existing electrical service and load calculation to determine whether a panel upgrade is required
Sewer line tie-in analysis — including whether a lift station will be needed based on the depth of your existing sewer main
Septic system evaluation if your property is not on municipal sewer
Water supply route analysis
Gas meter capacity evaluation — and whether a second meter will be required
Coordination with utility providers to capture their construction requirements specific to your property
Local code review with the relevant city or county building department
Site visits by our vetted subcontractors to evaluate any conditions that could affect cost or feasibility
If the Assessment shows that an ADU isn't financially right for your property at this time, we will tell you that — and you will have spent nothing.
A live look at our project pipeline. Drive past most of these addresses and you will see our banner up. Private tours of active and completed projects are available by appointment — there is no better way to evaluate a contractor than to see the quality of an unfinished frame.
Oceanfront fire rebuild · approximately ~2,200 sq ft.
Rendering
Site Today
Santa Monica, CA 90402Upcoming
26th St.
New construction ADU · ~1,200 sq ft with an attached ~440 sq ft garage.
Pacific Palisades, CAUpcoming
Hartzell St.
New construction fire rebuild · ~6,000 sq ft · 2 story with basement.
Rendering
Lot Today
Pacific Palisades, CA 90272Available · Caruso's Development Inc.
854 Las Lomas Ave.
Owned by Caruso's Development Inc. and available for immediate purchase. Plans and permits actively in progress — step in now and finish this home with us. Ocean views, prime Palisades location · new construction fire rebuild · ~4,100 sq ft · 2 story.
Rendering
Lot Today
Malibu, CA 90265Plans & Permits in Progress
Kingsport Dr.
New construction fire rebuild · ~2,200 sq ft · 2-car garage with ocean views. Currently in the plans and permits stage.
Rendering
Current Site
Street View
Pacific Palisades, CA 90272Upcoming
Sunset Blvd.
New construction fire rebuild · ~2,750 sq ft · 2-car garage.
Pacific Palisades, CA 90272Upcoming
Las Casas
New construction fire rebuild · ~2,850 sq ft · 2-car garage.
Recently Completed
Finished work.
Click any project to view the full gallery
8 Photos▶ 4 VideosView Gallery →
Encino, CACompleted
Tiara Street
Completed custom build. Tap to swipe through the full photo and video gallery.
14 PhotosView Gallery →
Marina Del Rey, CACompleted
Gilmore Ave.
Completed custom build. Tap to swipe through the full photo gallery.
6 Photos▶ 6 VideosView Gallery →
Calabasas, CACompleted
Park Granada
Completed custom build. Tap to swipe through the full photo and video gallery.
11 Photos · 4 VideosView Gallery →
Manhattan Beach, CACompleted
La Carlita Pl.
Completed custom build. Tap to swipe through the full photo gallery.
14 Photos▶ 5 VideosView Gallery →
West Hollywood, CACompleted
Ashcroft Ave.
Completed custom build. Tap to swipe through the full photo and video gallery.
19 Photos▶ 6 VideosView Gallery →
Tarzana, CACompleted
Aura Ave.
Completed custom build. Tap to swipe through the full photo gallery.
8 Photos▶ 1 VideoView Gallery →
Beverly Hills, CACompleted
Marilyn Dr.
Completed custom build. Tap to swipe through the full photo and video gallery.
9 PhotosView Gallery →
Sherman Oaks, CACompleted
Saloma Ave.
Completed custom build. Tap to swipe through the full photo gallery.
32 Photos▶ 1 VideoView Gallery →
Woodland Hills, CACompleted
Lockhurst Dr.
Completed custom build. Tap to swipe through the full photo and video gallery.
7 Photos · 2 Videos▶ VideoView Gallery →
Manhattan Beach, CACompleted
3rd St.
Completed custom build. Tap to swipe through the full photo gallery.
13 Photos▶ VideoView Gallery →
Marina Del Rey, CACompleted
Rosewood Ave.
Completed custom build. Tap to swipe through the full photo gallery.
10 PhotosView Gallery →
Brentwood, CACompleted
Gorham Ave.
Completed custom build. Tap to swipe through the full photo gallery.
14 PhotosView Gallery →
Woodland Hills, CACompleted
Elba Pl.
Completed custom build. Tap to swipe through the full photo gallery.
7 PhotosView Gallery →
Woodland Hills, CACompleted
Friar St.
Completed custom build. Tap to swipe through the full photo gallery.
By Appointment
Tour an active project.
The quality of a frame tells you more about a contractor than the quality of a finished kitchen. Private tours of active and completed projects are available by appointment.
Caruso's Construction Inc. is a family-owned, family-operated custom home builder based in Tarzana, California. We have been building in the San Fernando Valley and Greater Los Angeles for three generations.
It started with Anthony Caruso, the grandfather. Anthony owned and operated a construction company in the San Fernando Valley — the first generation of Carusos building homes in this area. His son, Michael Caruso, took over the family business and has held a clean Class B General Contractor license for sixteen years (CSLB #946650, in continuous good standing — verifiable on the California Contractors State License Board website). Today, Ricky Caruso serves as active CEO, the third generation continuing the work in the same neighborhoods his grandfather built in fifty years ago.
Three generations. One last name on every project. Same San Fernando Valley.
We are not a high-volume operation. We take on a limited number of custom homes and ADUs each year because that is the only way we can deliver the supervision, the craftsmanship, and the relationships our clients are paying us for.
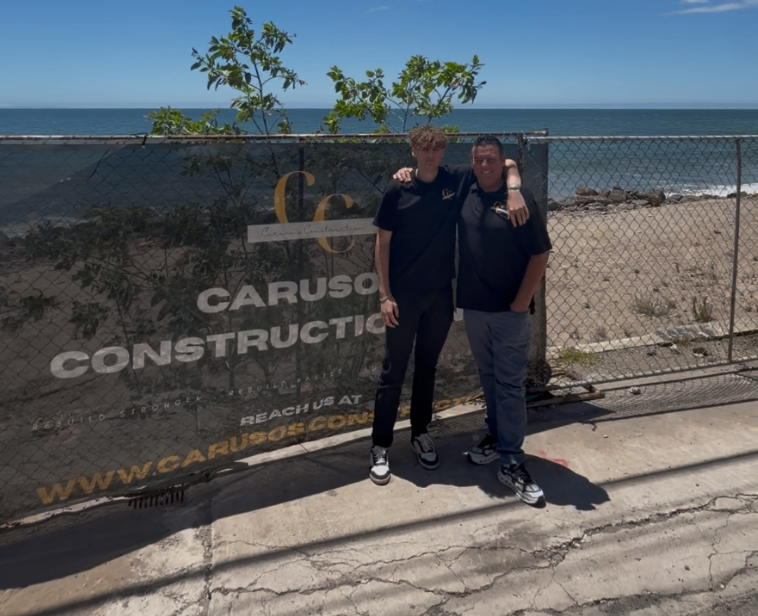
Ricky Caruso (CEO) and Michael Caruso (President/Founder - Licensed General Contractor)
What actually sets us apart.
We are still here.
Three generations in this business. Thirty-eight years operating under the current company. Sixteen years of spotless licensure. Most of the Los Angeles contractors who were operating when Michael started are gone. We are not.
Our last name is on the work.
That is a real constraint. We cannot afford to deliver work we are not proud of, because the next conversation we have in this town will be with someone who saw our last project.
We turn down work.
We say no to projects that aren't a fit — wrong scope, wrong budget alignment, wrong timeline expectations, wrong dynamic in the first meeting. Saying no is what protects the experience of clients we say yes to.
Michael is on every job.
Not in spirit. Physically. Daily presence or daily contact, depending on phase. You will have his cell phone number.
Project management that does not let projects drift.
Most projects fail because of slow drift — a day lost here, a subcontractor missed there, a checklist not updated. We are religious about not letting that happen. Every single room of every project is photographed from every angle. Photos are reviewed daily. Checklists and to-do lists are updated daily. Subcontractors are scheduled and rescheduled aggressively. A project manager is on site every single day, keeping everyone on the same page and pushing the build forward as fast as it can responsibly move.
The result is what you would expect: our projects do not drift. They finish on the schedule we committed to.
Email and communication monitored 24/7.
Our office monitors email around the clock. We have staff working all hours of the day and night, including for clients who are out of the country, in different time zones, or building remotely. If you have a question about your project at three in the morning, someone on our team is reading it. You will not be left waiting on a Monday morning to hear back about a Friday afternoon question.
We answer the phone in year three.
The relationship doesn't end at handover. It ends when we both stop building things together — and most of our long-term clients do not stop.
CSLB License #946650, Class B General Contractor, in continuous good standing for sixteen years. Fully bonded and insured. Workers' compensation on every project.
Common Questions
The questions clients actually ask us.
We have answered them as honestly as we can. If yours isn't here, ask us directly.
We have answered them as honestly as we can. If your question isn't here, ask us directly — we'll give you a straight answer.
From the day we sign a construction contract to the day you receive keys, expect 10 to 18+ months for a typical custom home in Los Angeles, depending on size, complexity, and permit jurisdiction. Plans and permits typically take 4 to 8 months from the time the architect is engaged until we have RTI (Ready-to-Issue) permits — depending on size, complexity, local city building code requirements, and owner decision-making timelines. Hillside lots, coastal-zone lots, and projects requiring multiple agency reviews run on the longer end.
As of 2026, ground-up custom construction in our service area runs roughly $500 to $1,200 per square foot depending on finish level, structural complexity, and site conditions. Coastal-zone, hillside, and high-end finish projects routinely run higher. We provide specific cost ranges in our first meeting based on your lot, your scope, and your finish expectations.
Realistically: 10 to 18+ months from the day we sign a construction contract, including permitting. Like-for-like rebuilds on the City of LA's expedited track tend to be on the shorter end; projects requiring Coastal Commission review, hillside grading approval, or significant footprint changes will run longer. We give you a specific timeline for your specific lot in our first meeting — not a generic estimate.
Yes, for qualifying homeowners. Mayor Bass's Emergency Executive Order waived permit and plan check fees for owners who held property in the affected Palisades fire areas before January 7, 2025. The City of Malibu has a parallel fee waiver for primary residences impacted by the Franklin Fire. We confirm your eligibility on day one and apply every applicable waiver.
Maybe — and probably not without a fight. Most policies were written before construction costs in the Palisades and Malibu doubled. Our pre-construction process includes preparing detailed scope-of-work documentation that reflects the true replacement cost of your home, which becomes the basis for negotiating your settlement upward where warranted. We coordinate directly with your adjuster when you want us to.
A like-for-like rebuild keeps the same footprint and square footage as your original home and qualifies for the fastest permit pathway. You can still completely redesign the interior. A modified rebuild changes the footprint or adds square footage — fully possible and often the right call, but it adds permit time. We walk you through the trade-off honestly.
In Los Angeles in 2026, a fully custom ADU typically starts at $250,000+ and runs to $700,000+ depending on size, finishes, site conditions, and any required infrastructure upgrades. We provide a specific cost range during the Qualification Assessment, after we've evaluated your lot's actual conditions — including utility runs, electrical service, sewer tie-in, and any other site-specific factors that affect the final number.
Both. We can work directly with your architect of choice, or we can refer you to one of our vetted licensed architects whose work and process we trust. The choice is yours. Where we do have a full in-house design team is on the interior side — 3D renderings, finish selection, and product sourcing for everything you'll touch in your home: faucets, fixtures, towel bars, appliances, cabinets, flooring, hardware, lighting, and the dozens of other selections most clients don't realize are coming. We help you find pieces that fit your aesthetic and your budget, and we pass them through at our cost — no markups on materials or fixtures sourced through our team.
Only licensed professionals. Every architect we recommend or coordinate with is a licensed California architect. Every structural engineer, civil engineer, and geotechnical engineer is a licensed professional engineer. Every subcontractor and vendor we bring onto your project is licensed, bonded, and insured. We do not subcontract to unlicensed crews to cut costs — that is how projects fail inspections, fail insurance reviews, and fail in court. Our license is too valuable to risk on someone else's shortcut.
Yes. CSLB License #946650, Class B General Contractor — in continuous good standing for 16 years with no suspensions, judgments, or unresolved complaints. We are fully bonded, carry general liability and umbrella coverage, and provide workers' compensation for every worker on every project. You can verify our license directly on the California Contractors State License Board website, and we will provide proof of insurance on request before any contract is signed.
We handle the entire project. As your general contractor, we coordinate every licensed subcontractor — framing, electrical, plumbing, HVAC, drywall, finish carpentry, tile, flooring, paint — under a single contract and a single point of accountability. You hire us. We hire and supervise everyone else. The only outside professionals you work with directly are your architect (whether yours or one we refer) and any specialty consultants like interior designers if you want one beyond our in-house team.
Yes. Private tours of in-progress projects can be arranged by appointment. We think this is the single most useful thing you can do before hiring any contractor — the quality of a frame tells you more than the quality of a finished kitchen.
Through our office concierge, which routes every question to the right person and tracks every answer. You will also have direct cell phone access to Michael Caruso and your project lead. You will not be guessing who to call.
The first conversation is free, and you are not committing to anything. Tell us a little about your project and we will be in touch within one business day.
Family-owned. Locally based.
Whether you are rebuilding after the fires, planning a custom home, or evaluating an ADU on your property, we will give you an honest assessment at no cost and no obligation.
Office
(818) 321-1208
Email
office@carusos.construction
Service Area
Los Angeles County · Ventura County
Hours
Monday–Friday · 8:00 AM – 5:00 PM
License
CSLB #946650 · General Contractor
Where We Build
Our service area.
Pacific Palisades · Malibu · Santa Monica · Beverly Hills · Brentwood · Bel Air · Encino · Tarzana · Calabasas · Hidden Hills · Studio City · Sherman Oaks · Westlake Village · Greater Los Angeles & Ventura County.
We are always looking to expand our network of licensed subcontractors, suppliers, and trade partners. If you do quality work and want to be considered for upcoming Caruso's projects, fill out the form below and our office will be in touch.
Who We Want to Hear From
Trades, suppliers, and partners.
We work with licensed professionals in every trade involved in custom home construction. If your work is in any of the categories below, we want your information on file.
Framing, foundation, and concrete contractors
Electrical, plumbing, HVAC, and low-voltage
Drywall, insulation, and weatherproofing
Roofing — including WUI Class A assemblies
Window, door, and glazing installers
Cabinetry, millwork, and finish carpentry
Flooring — wood, tile, stone, and specialty
Tile, stone, and countertop fabricators
Painters and specialty finish applicators
Landscape, hardscape, and irrigation
Pool, spa, and water feature contractors
Solar, battery, and home automation
Geotechnical, structural, and civil engineers
Architects open to collaborative work
Material suppliers — lumber, fixtures, appliances, fixtures
What we require.
We work only with vendors and subcontractors who hold proper licensure, current insurance, and workers' compensation coverage where applicable. We pay on time. We expect quality work, professional conduct on site, and direct communication when something is not going to plan. In exchange, we offer a steady pipeline of high-end custom and rebuild projects in the best neighborhoods in Southern California.
Submit Your Information
Tell us about your company.
Fill out the form and our office will review and reach out if there's a fit. All submissions are kept confidential.
Ask Caruso's AI
Beta · Responds in seconds
Hi — I can answer questions about our projects, service areas, and process. What would you like to know?